















Address
119 Evergreen Road, Jonesborough, TN
Price
$ 299,000
Property Attributes
- MLS#10000982
- TypeSingle Family
- Listing Status Active
- CountyWashington
- CityJonesborough
- AreaSW Johnson City
- NeighborhoodValley View Add
- Zip37659
- StyleRanch
- Year Built1969
- Taxes$ 749
- Price$ 299,000
- Bedrooms3
- Full Bathrooms1
- Half Bathrooms1
- Sqr Footage1633
Data Source:
Tennessee Virginia Regional MLS (NETAR)
Property Description
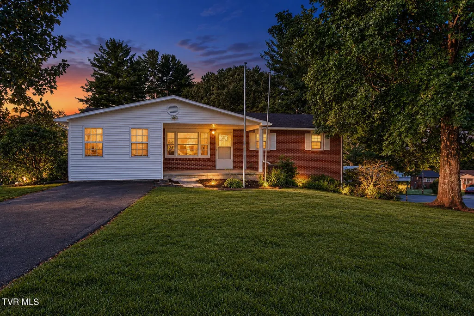
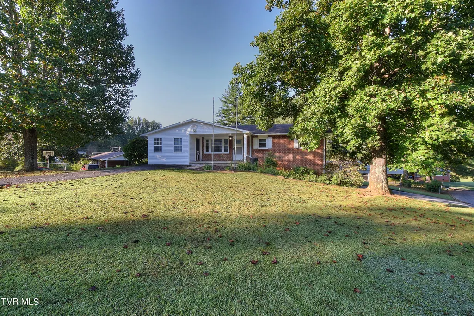
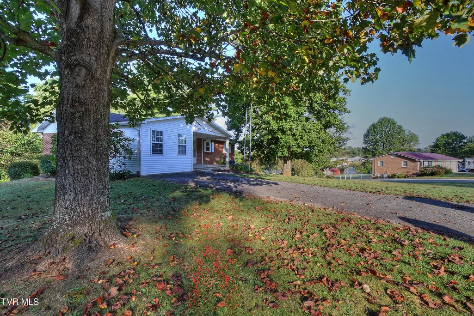
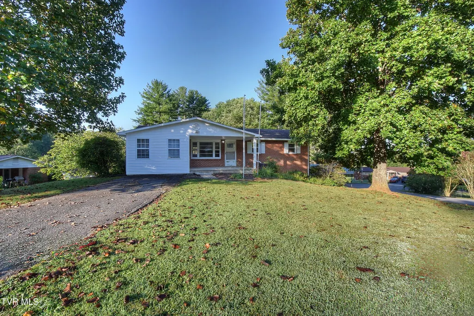
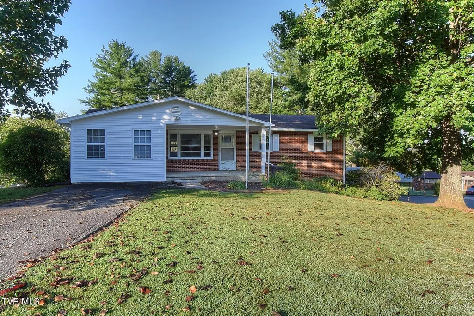
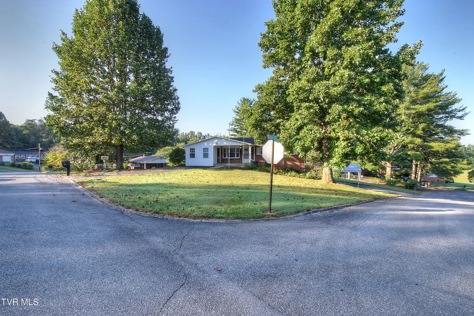
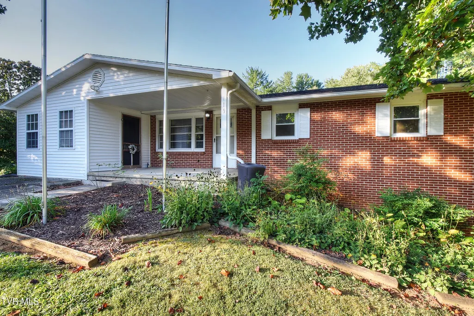
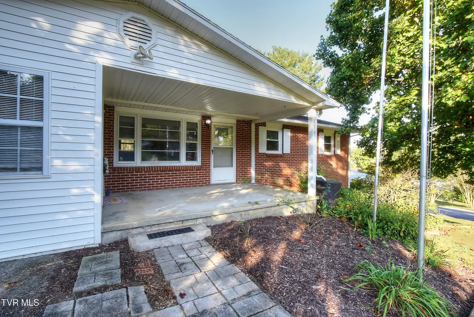
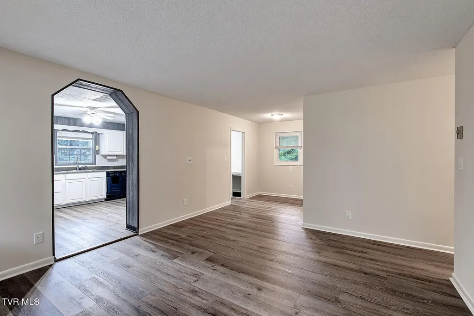
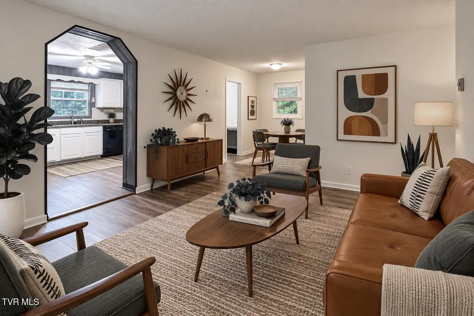
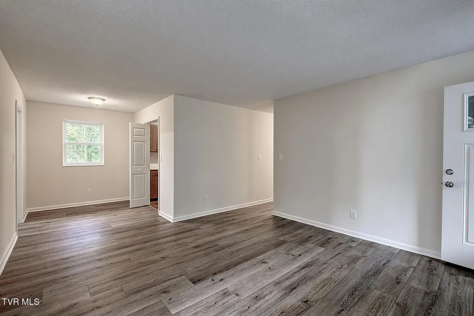
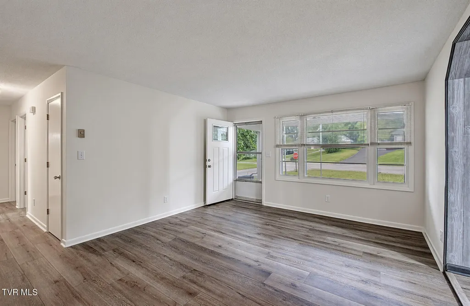
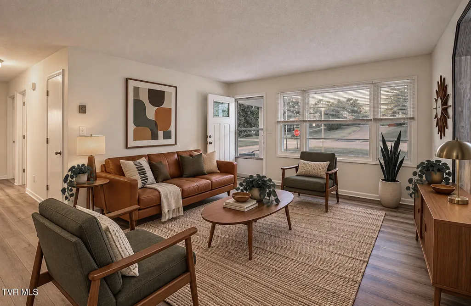
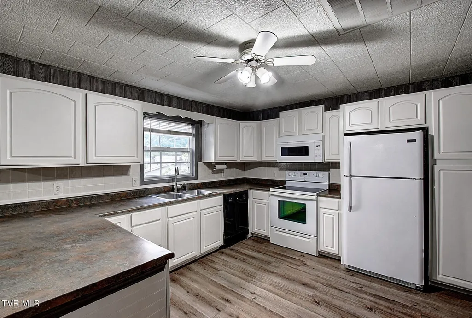
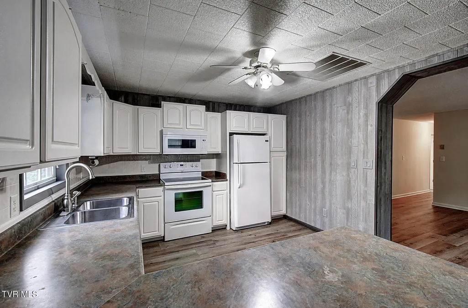
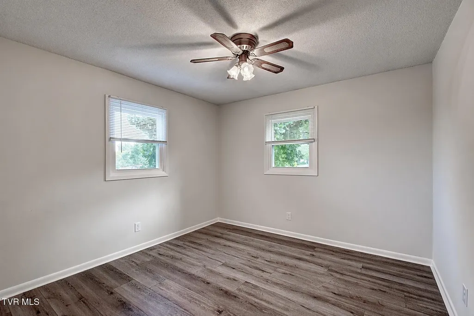
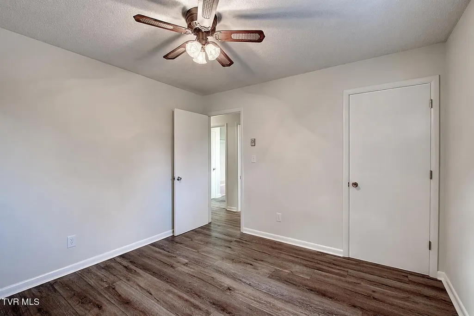
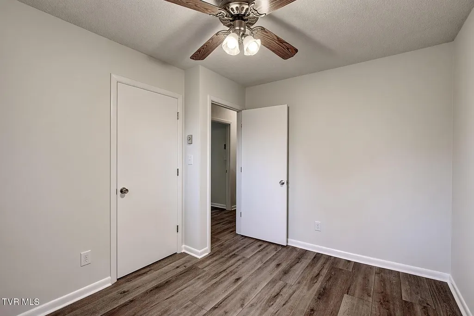
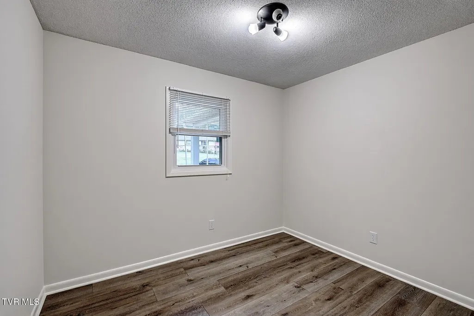
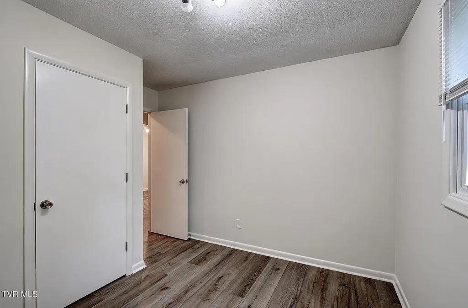
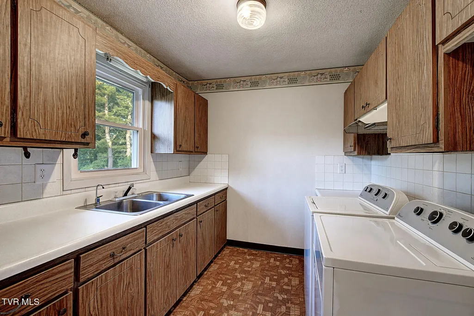
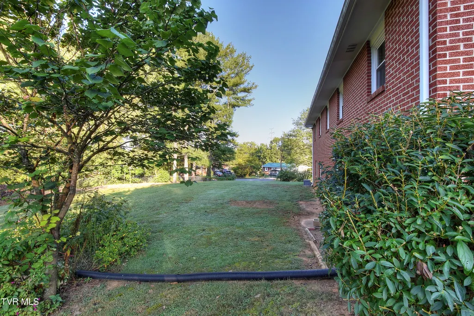
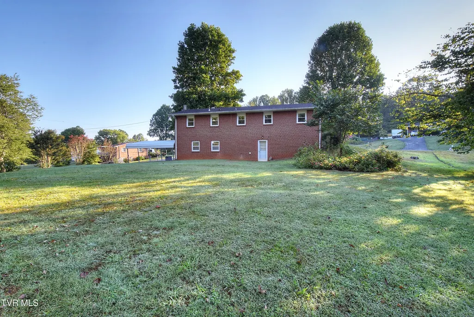
Welcome home to this charming Brick Ranch on a spacious lot; 119 Evergreen Road, this adorable 3 bed, 1 & 1/2 bath brick ranch perfectly situated on a large, open lot in the county-offering peaceful surroundings with room to roam! Step inside to find a warm and inviting living space with a functional kitchen and comfortable bedrooms. All new interior paint and LVT flooring throughout the home. Enjoy outdoor living with a big backyard ideal for gardening, entertaining or relaxing under the trees. Enjoy sitting on the front porch watching the sunrise. With its low maintenance brick exterior and quiet country setting, this home combines charm, comfort and convenience. Don't miss this opportunity to own a slice of country living!! Buyer/Buyer's agent to verify all information. (2114r)
| Elementary School | Middle School | High School |
|---|---|---|
| Jonesborough Elementary School | Jonesborough Middle School | David Crockett High School |
| Price History | |
|---|---|
| 9/16/2026 | Listed $299,000 |
General Features
| Sewer | Septic Tank |
|---|---|
| Heating | Wall Furnace |
| Cooling | Wall Unit(s) |
| Roof | Shingle |
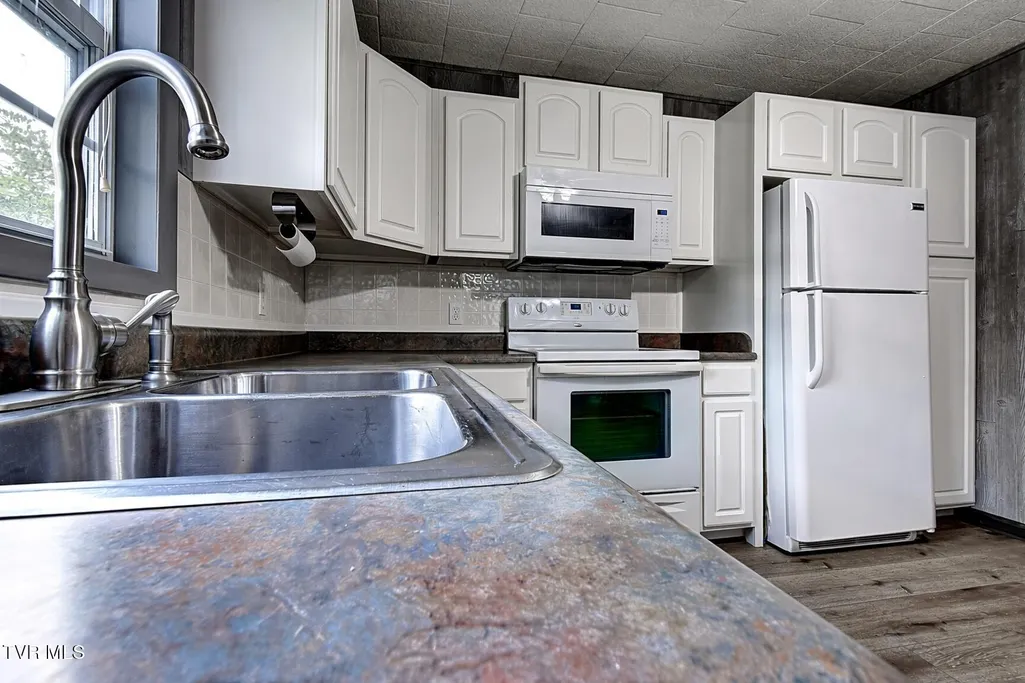
| Appliances | Dishwasher,Electric Range,Microwave,Refrigerator,Water Softener Owned |
| Zoning | RS |
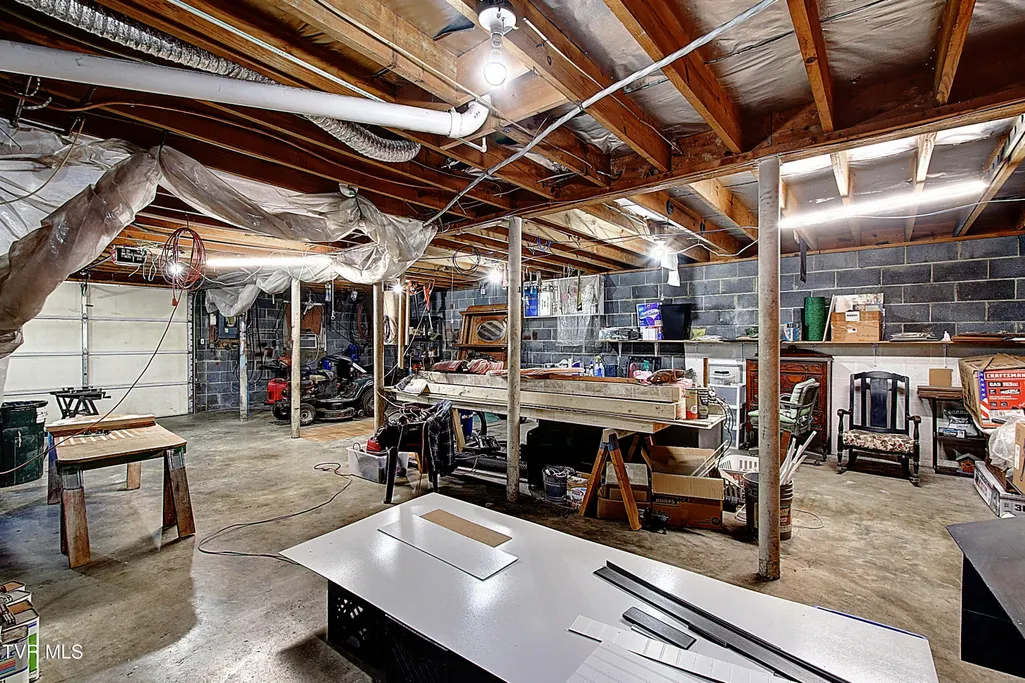
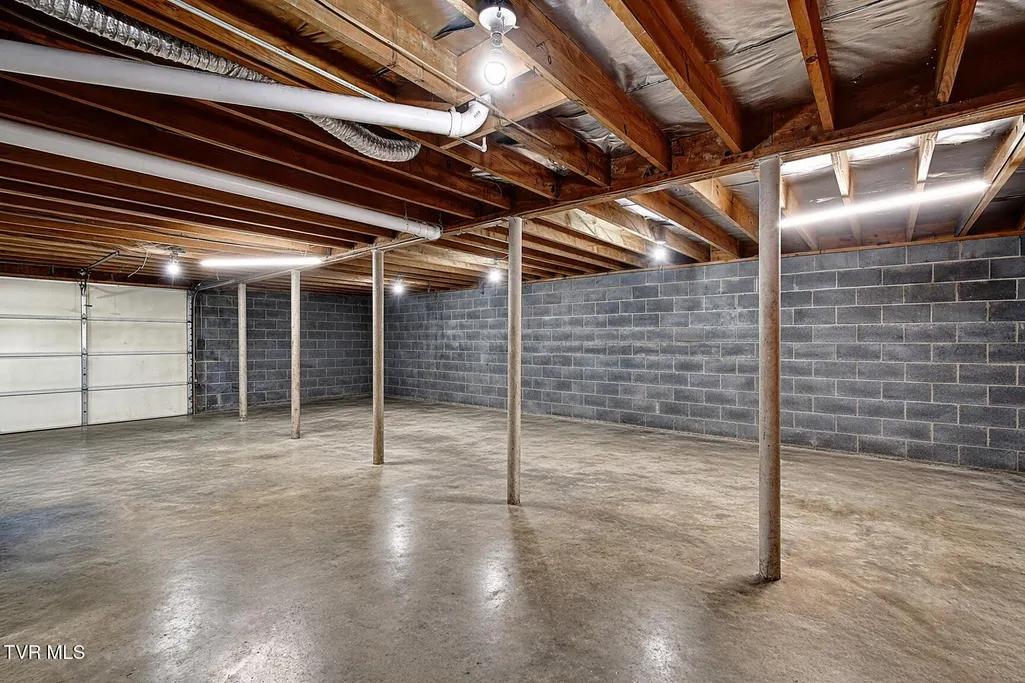
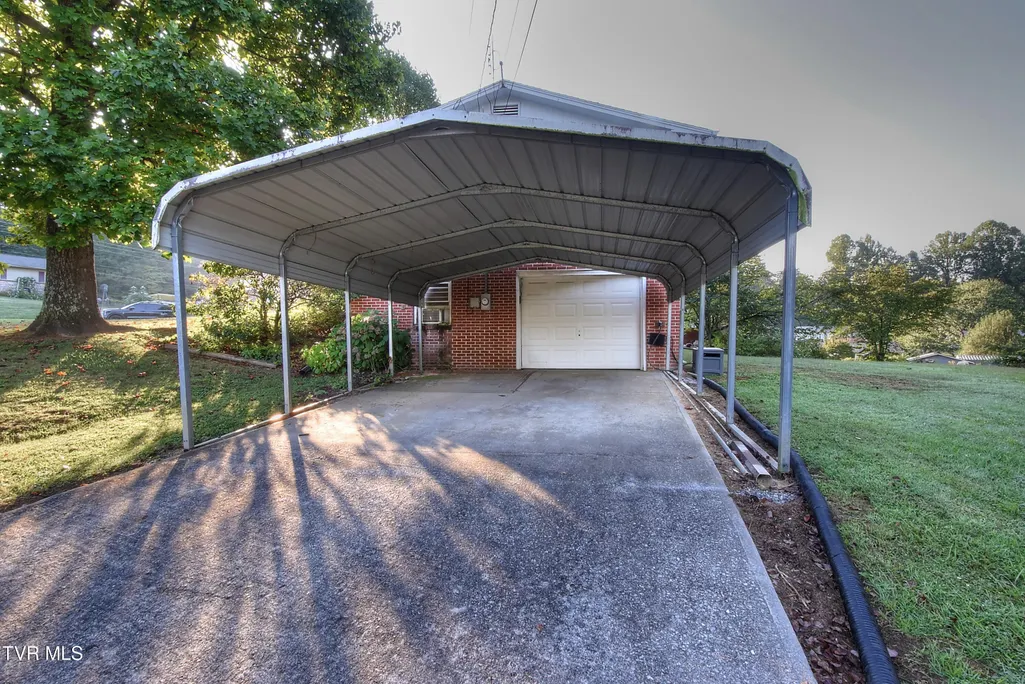
| Garage Spaces | 1 |
| Patio/Porch Features | Covered,Front Porch,Porch |
| Architectural Style | Ranch |
| Construction Materials | Brick,Vinyl Siding |
| Year Built | 1969 |
| Topography | Level |
| Property Subtype | Single Family Residence |
| County | Washington |
| New Construction | false |
| Property Type | Residential |
| HOA | false |
| Attached Garage | true |
| Subdivision Name | Valley View Add |
| Total Rooms | 7 |
| Full Baths | 1 |
| Status | Active |
| Directions | From Antioch Rd., take a left onto Summit Dr., left onto Valley Drive, and A right onto Evergreen Rd. Home is on your right. |
| High School | David Crockett |
| City | Jonesborough |
| MLS Area | 304 - SW Johnson City |
| Carport Spaces | 1 |
| Elementary School | Jonesborough |
| Home Warranty Y/N | false |
| Middle/Junior High School | Jonesborough |
| Property Condition | Above Average |
| MLS Area Minor | 304 - SW Johnson City |
| Structure Type | House |
| Standard Status | Active |
| Conventional | true |
| Vinyl Siding | true |
| Cash | true |
Interior Features
| Flooring | Carpet,Laminate,Luxury Vinyl |
|---|---|
| Air Conditioning Y/N | true |
| Heating Y/N | true |
| Window Features | Single Pane Windows |
| Half Baths | 1 |
| Total Bedrooms | 3 |
| Total Baths | 2 |
Exterior Features
| Parking Features | Attached,Carport,Garage Door Opener |
|---|---|
| Water Source | Public |
| Building Area Total | 2558 |
| Lot Dimensions | 95 x 150 |
| Exterior_sp_Finish_co_Brick4 | true |
Amenities
- Foreclosure
- Views
- Short Sale
- New Construction
- Adult 55+
- Lease To Own
- No HOA Fees
- Furnished
- Primary On Main
- Air Conditioning
- Seller Finance
- Green
- Fixer Upper
- Horse
- Golf
- Fireplace
- Deck
- Garage
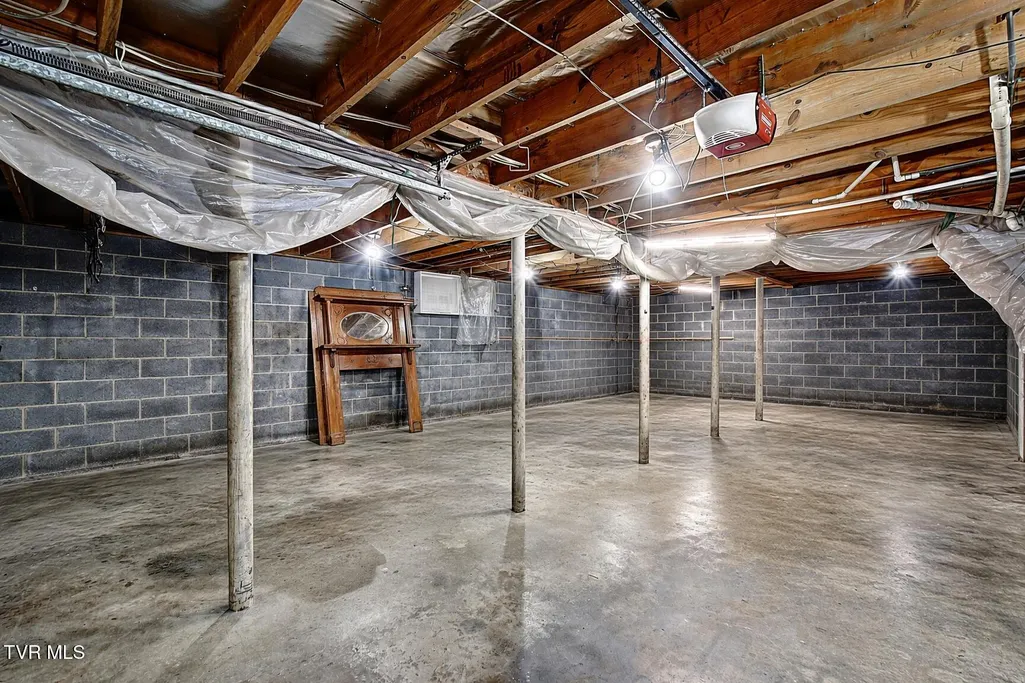
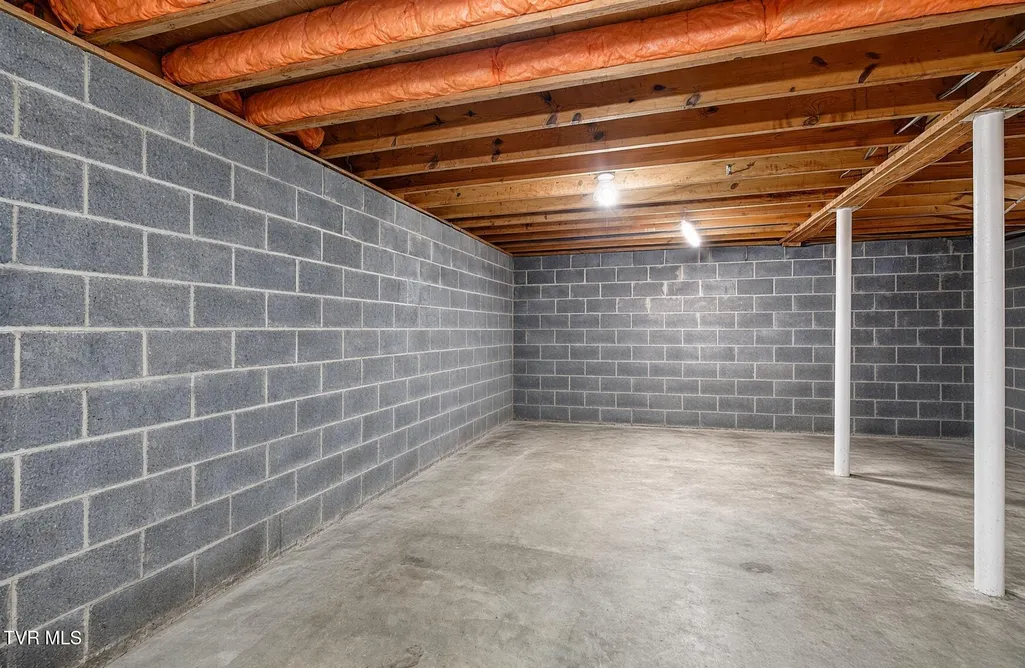
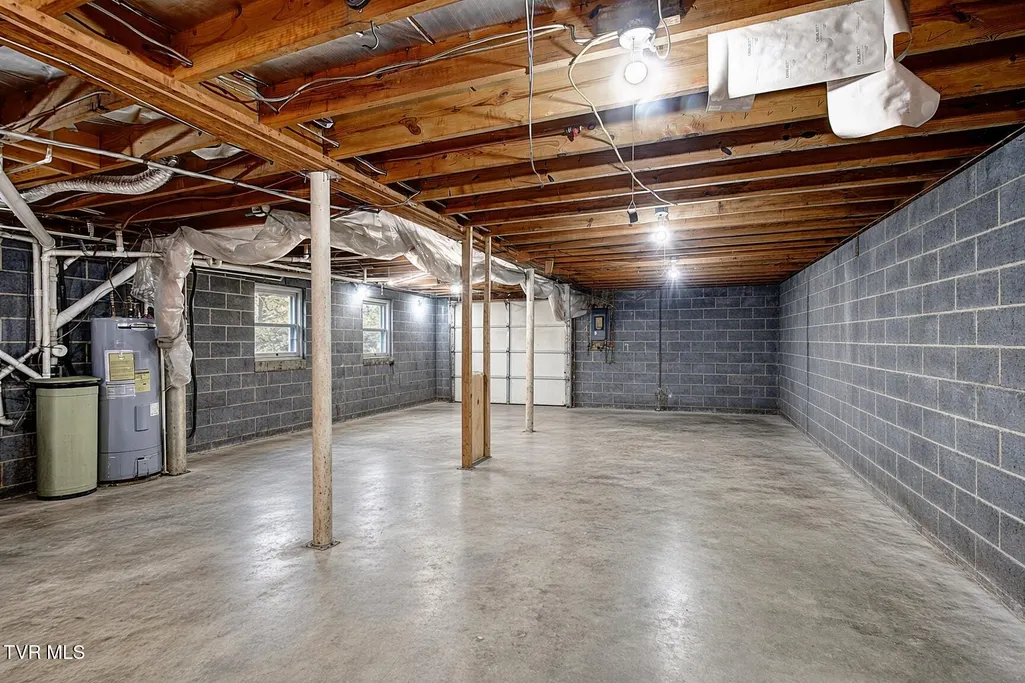
- Basement
- Pool
Property vs Single Family Average in 37659
Price
Taxes
Year Built
 Tennessee Virginia Regional MLS All information deemed reliable but not guaranteed. All properties are subject to prior sale, change or withdrawal. Neither listing broker(s) or information provider(s) shall be responsible for any typographical errors, misinformation, misprints and shall be held totally harmless. Listing(s) information is provided for consumer's personal, non-commercial use and may not be used for any purpose other than to identify prospective properties consumers may be interested
