
Just Listed


Address
306 Martin Street, Kingsport, TN
Price
$ 249,900
Property Attributes
- MLS#10001089
- TypeSingle Family
- Listing Status Active
- CountySullivan
- CityKingsport
- AreaLynn Garden
- NeighborhoodElmwood Add
- Zip37665
- StyleRaised Ranch
- Year Built1961
- Taxes$ 1423
- Price$ 249,900
- Bedrooms3
- Full Bathrooms1
- Half Bathrooms0
- Sqr Footage990
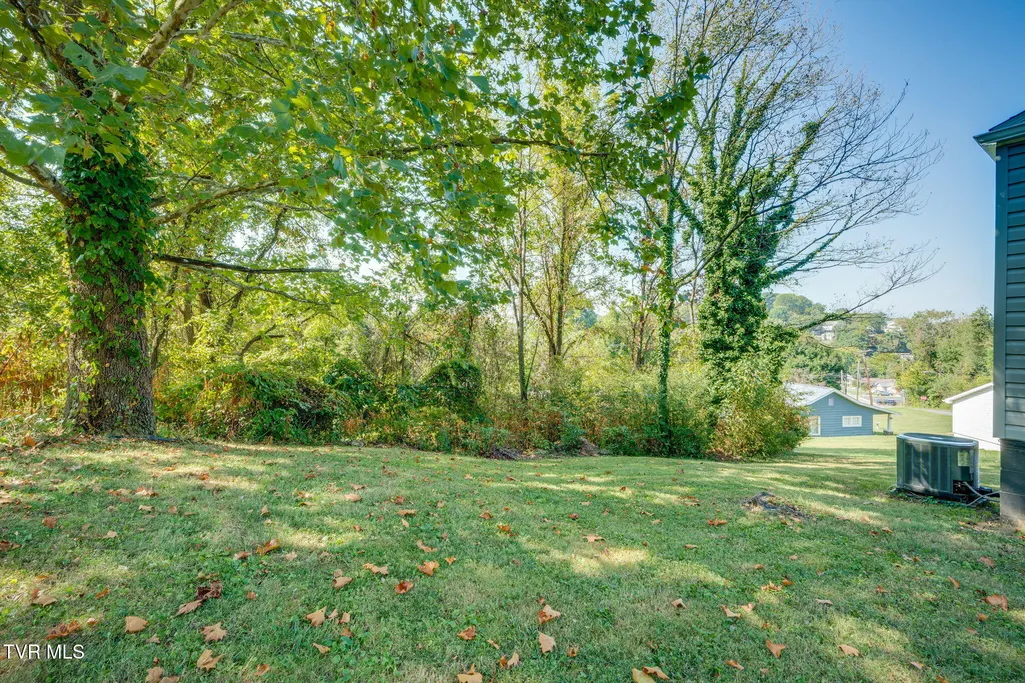
- Lot Size0.15 Acres
Data Source:
Tennessee Virginia Regional MLS (NETAR)
Property Description
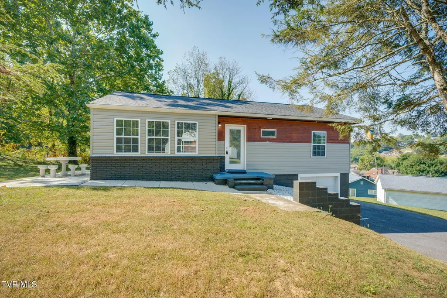
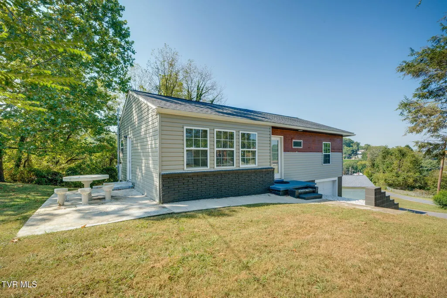
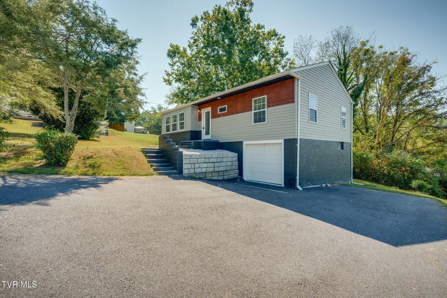
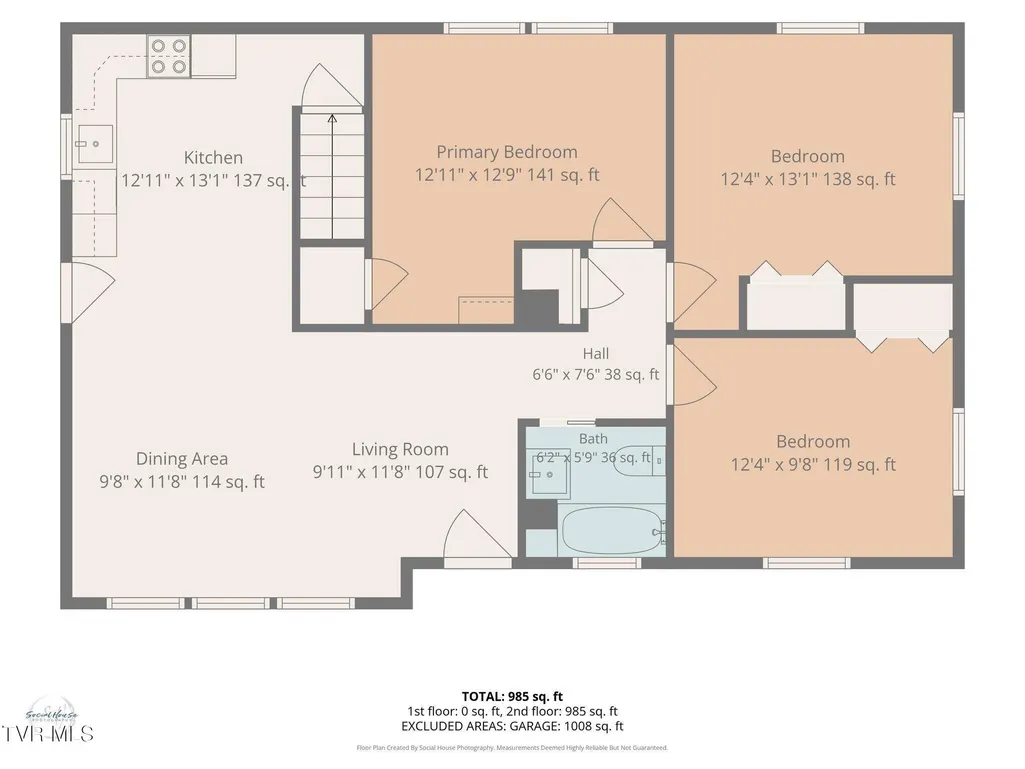
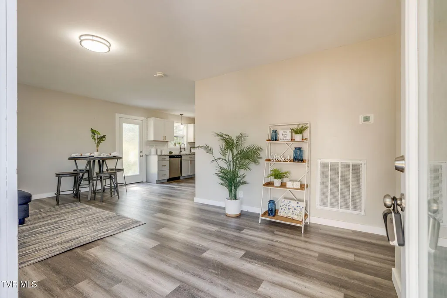
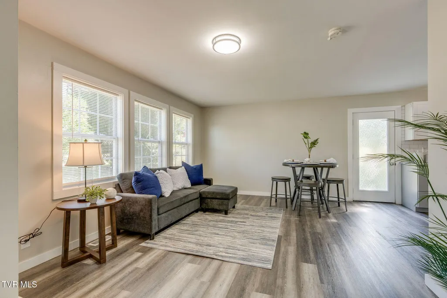
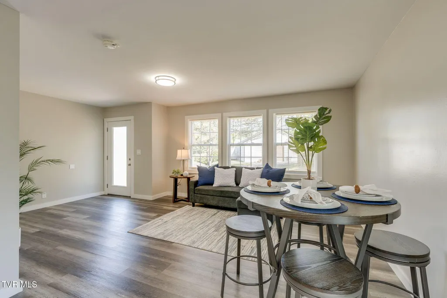
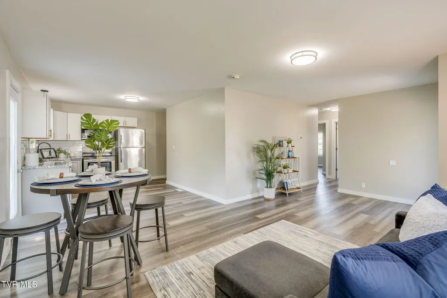
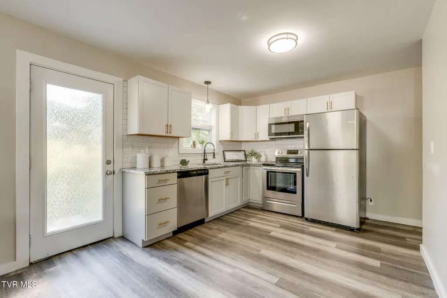
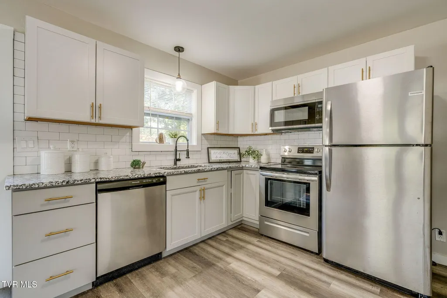
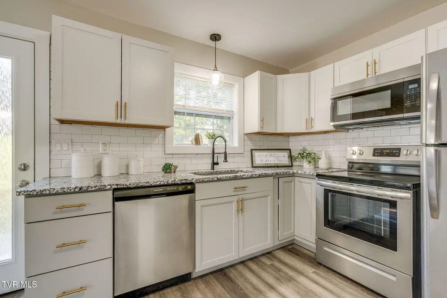
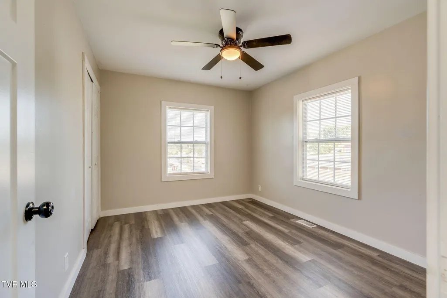
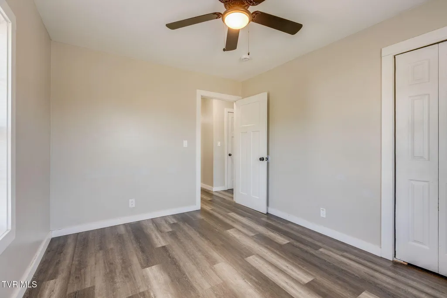
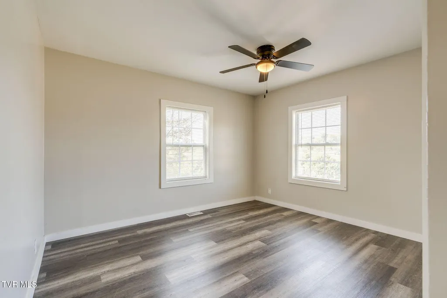
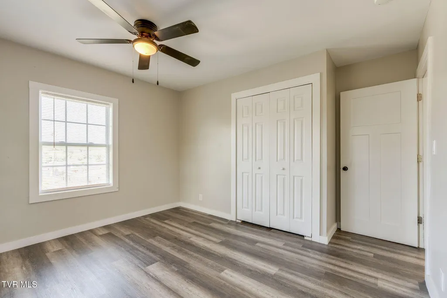
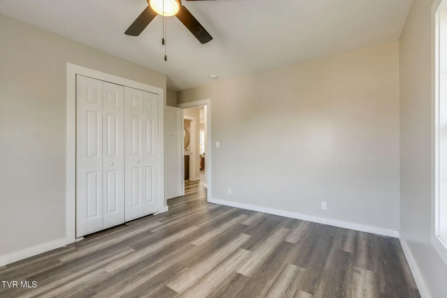
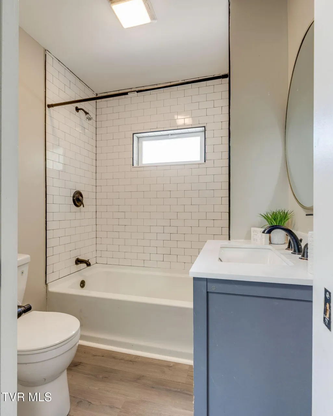
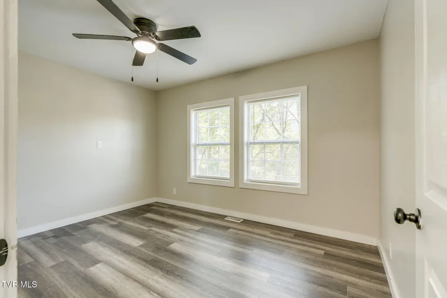
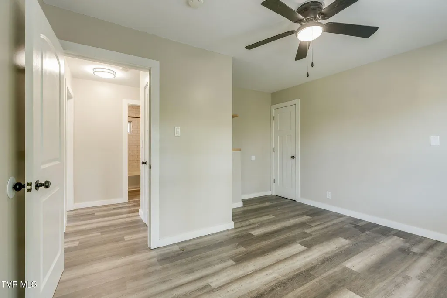
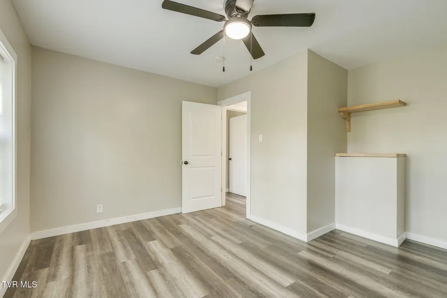
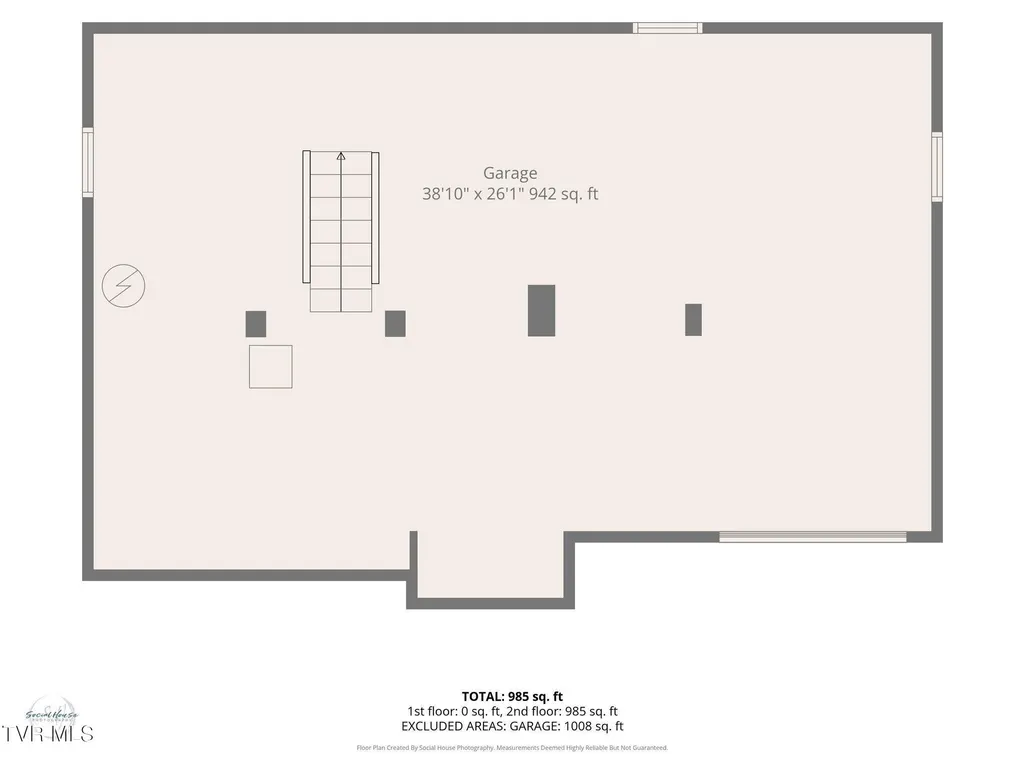
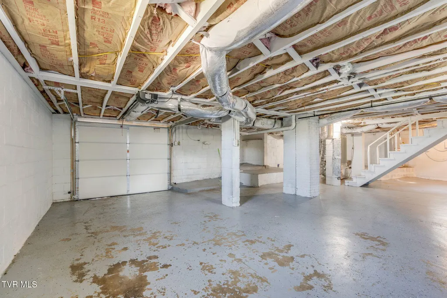
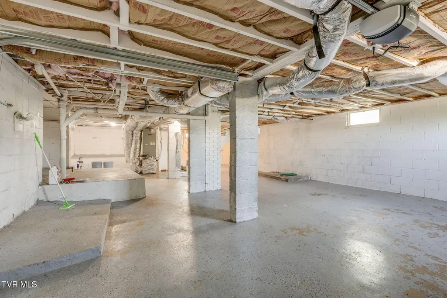
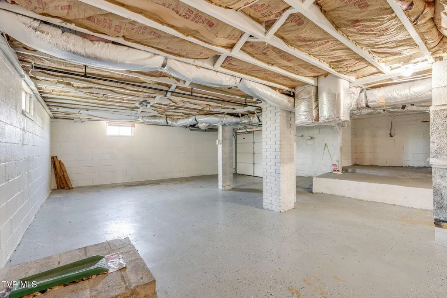
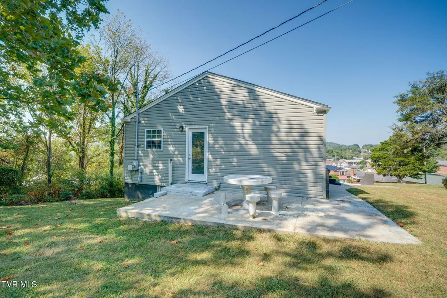
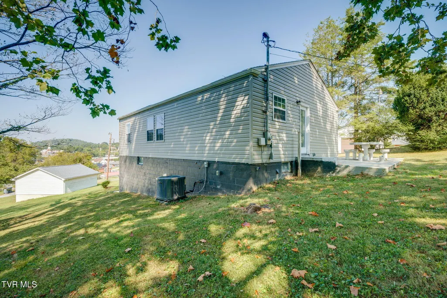
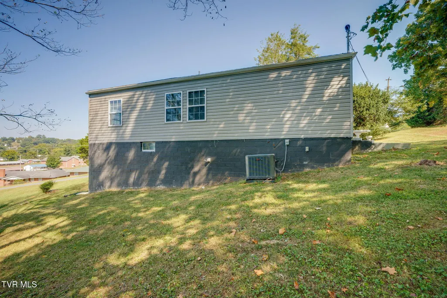
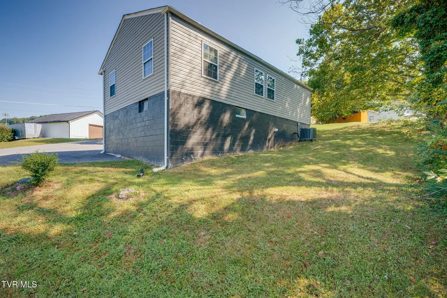
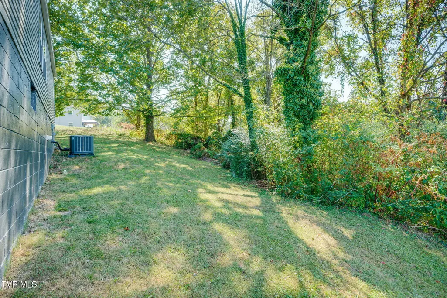
Welcome home to this beautifully renovated 3-bedroom, 1-bath raised ranch, offering an inviting open-concept layout and an impressive list of updates completed between 2022 and 2024. With so many major improvements already completed, this home offers a move-in-ready opportunity with the peace of mind that comes from extensive renovations. The open-concept living space creates an easy flow between the living room, dining area, and kitchen, making it a comfortable setting for everyday living and entertaining. The renovated kitchen features updated cabinetry, a stylish backsplash, granite countertops, and stainless steel appliances. Just off the kitchen, a side patio provides a convenient outdoor space for gathering, grilling, or enjoying time with family and friends. The bathroom has also been beautifully updated with a new tub/shower, vanity, and tile work. The full unfinished basement provides excellent storage and future potential and is already plumbed for a second bathroom. Whether you need a workshop, hobby area, storage, or eventually want to finish additional living space, the possibilities are there. Extensive updates include the electrical panel and some wiring, HVAC, roof, water heater, windows, siding, front and back doors, flooring, garage door, gutters, interior doors, the majority of the sheetrock, and trim. With the major renovations already taken care of, you can move in and enjoy the home without taking on a long list of projects. Offering three bedrooms, an updated bath, open living spaces, a full basement, and extensive renovations, this raised ranch is a great opportunity for buyers looking for a home that is both updated and functional. Schedule your showing today and come see all that has been done! Schedule your private showing today and fall in love with all this exceptional Kingsport home has to offer! Sq/Ft and dimensions are approximate. All info. is deemed reliable, but it is the responsibility of the buyer and buyer's agent to verify.
| Elementary School | Middle School | High School |
|---|---|---|
| Kennedy Elementary School | Robinson Middle School | Dobyns Bennett High School |
| Price History | |
|---|---|
| 9/18/2026 | Listed $249,900 |
General Features
| Sewer | Public Sewer |
|---|---|
| Heating | Heat Pump |
| Cooling | Ceiling Fan(s),Heat Pump |
| Roof | Shingle |
| Appliances | Dishwasher,Electric Range,Microwave,Refrigerator |
| Zoning | R 1B |
| Garage Spaces | 1 |
| Patio/Porch Features | Front Patio,Side Porch |
| Architectural Style | Raised Ranch |
| Construction Materials | Stone Veneer,Vinyl Siding |
| Year Built | 1961 |
| Topography | Level |
| Property Subtype | Single Family Residence |
| County | Sullivan |
| New Construction | false |
| Property Type | Residential |
| HOA | false |
| Attached Garage | true |
| Subdivision Name | Elmwood Add |
| Total Rooms | 6 |
| Full Baths | 1 |
| Status | Active |
| Directions | From I26 take exit 1 to West Stone Drive; turn left on Lynn Garden Drive; turn slightly left on Martin Street; home will be on the right. |
| High School | Dobyns Bennett |
| City | Kingsport |
| MLS Area | 402 - Lynn Garden |
| Lot Size Units | Acres |
| Lot Size Square Feet | 6534 |
| Elementary School | Kennedy |
| Home Warranty Y/N | false |
| Middle/Junior High School | Robinson |
| Property Condition | Above Average |
| MLS Area Minor | 402 - Lynn Garden |
| Structure Type | House |
| Standard Status | Active |
| Conventional | true |
| FHA | true |
| Financing_co_VA_sp_Loan | true |
| Vinyl Siding | true |
| Exterior_sp_Finish_co_Stone_sp_Veneer | true |
| Cash | true |
Interior Features
| Interior Amenities | Primary Downstairs,Eat-in Kitchen,Granite Counters,Open Floorplan,Remodeled |
|---|---|
| Basement | Block,Concrete,Garage Door,Interior Entry,Plumbed,Unfinished |
| Flooring | Laminate |
| Air Conditioning Y/N | true |
| Heating Y/N | true |
| Window Features | Double Pane Windows |
| Laundry Features | Electric Dryer Hookup,Washer Hookup |
| Total Bedrooms | 3 |
| Total Baths | 1 |
Exterior Features
| Parking Features | Driveway,Attached |
|---|---|
| Water Source | Public |
| Lot Size Area | 0.15 |
| Foundation Details | Block |
| Building Area Total | 1980 |
| Lot Dimensions | 125 X 128 IRR |
| Lot Size Acres | 0.15 |
Amenities
- Foreclosure
- Views
- Short Sale
- New Construction
- Adult 55+
- Lease To Own
- No HOA Fees
- Furnished
- Primary On Main
- Air Conditioning
- Seller Finance
- Green
- Fixer Upper
- Horse
- Golf
- Fireplace
- Deck
- Garage
- Basement
- Pool
Property vs Single Family Average in 37665
Price
Taxes
Year Built
 Tennessee Virginia Regional MLS All information deemed reliable but not guaranteed. All properties are subject to prior sale, change or withdrawal. Neither listing broker(s) or information provider(s) shall be responsible for any typographical errors, misinformation, misprints and shall be held totally harmless. Listing(s) information is provided for consumer's personal, non-commercial use and may not be used for any purpose other than to identify prospective properties consumers may be interested
