
Just Listed
















Address
817 Beechwood Drive, Kingsport, TN
Price
$ 385,000
Property Attributes
- MLS#10001281
- TypeSingle Family
- Listing Status Active
- CountySullivan
- CityKingsport
- AreaCol. Heights to Fordtown
- NeighborhoodEcho Valley Sec B
- Zip37663
- StyleRanch, Traditional
- Year Built1969
- Taxes$ 2956
- Price$ 385,000
- Bedrooms3
- Full Bathrooms2
- Half Bathrooms1
- Sqr Footage2981
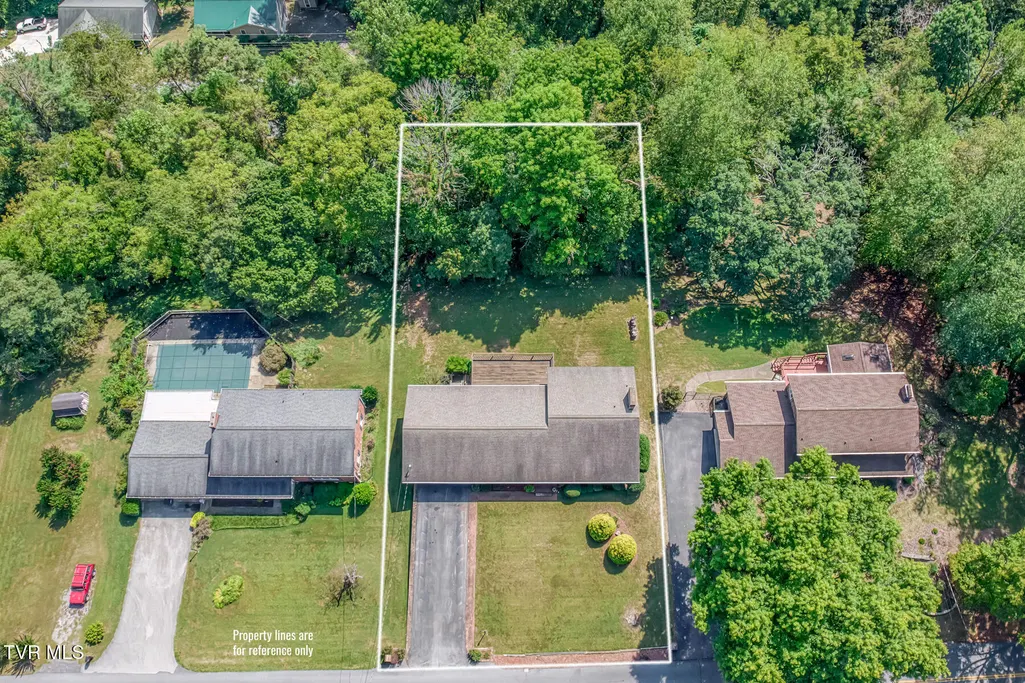
- Lot Size0.53 Acres
Data Source:
Tennessee Virginia Regional MLS (NETAR)
Property Description
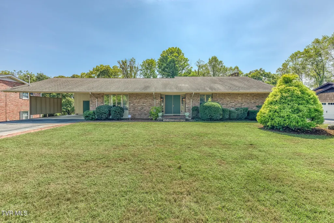
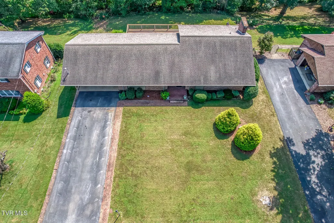
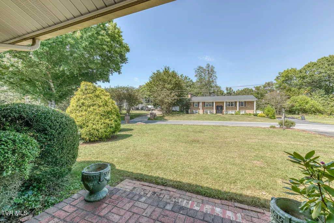
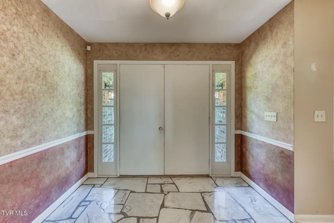
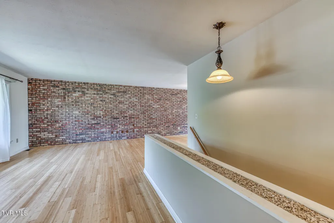
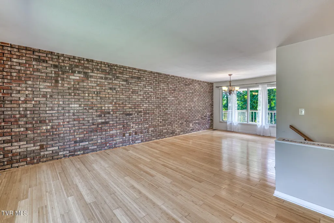
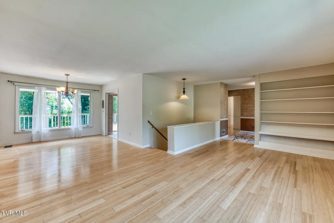
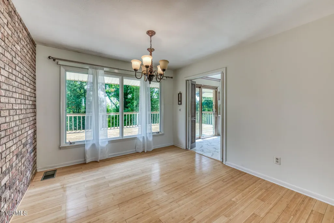
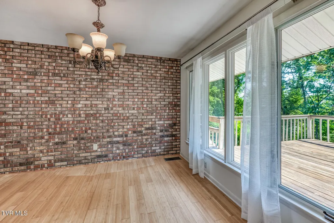
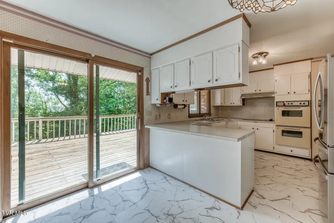
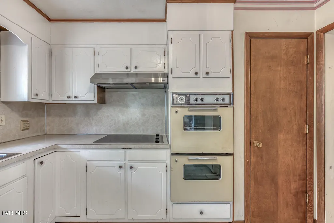
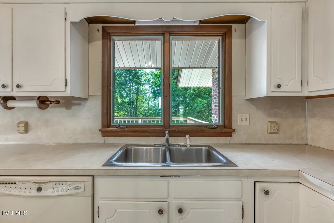
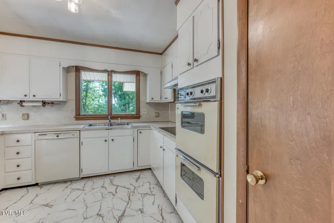
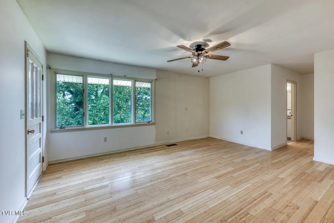
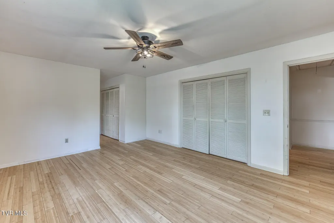
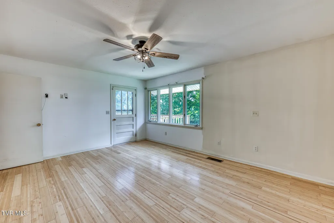
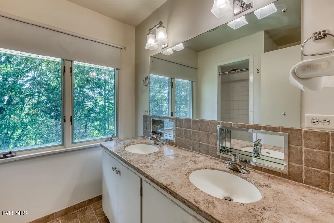
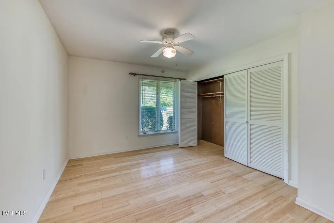
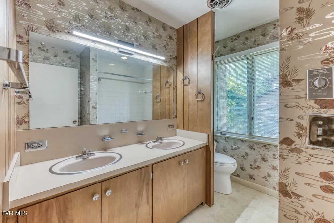
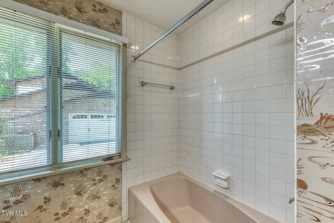
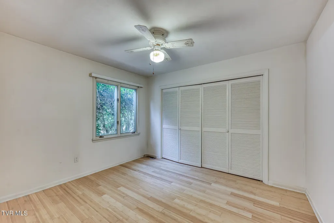
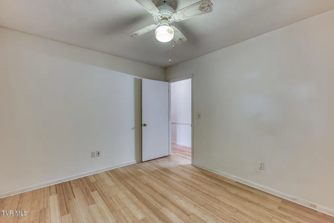
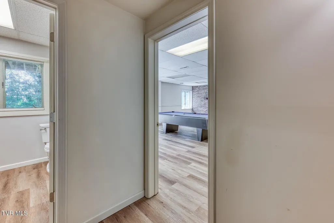
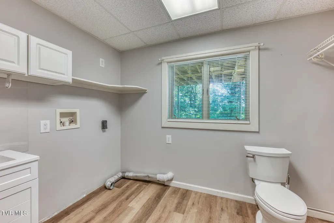
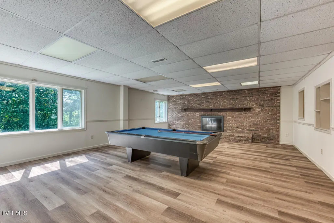
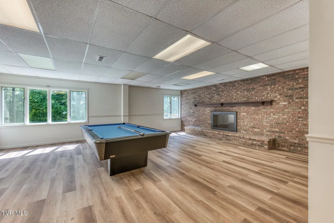
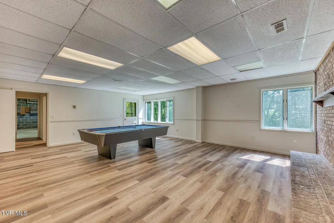
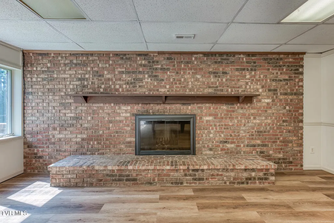
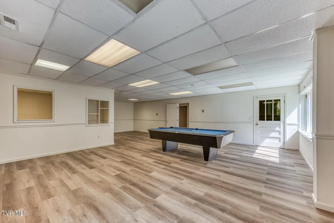
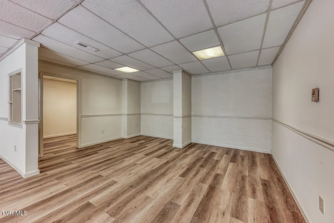
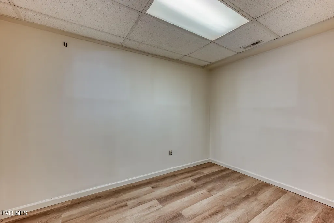
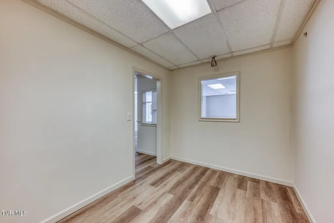
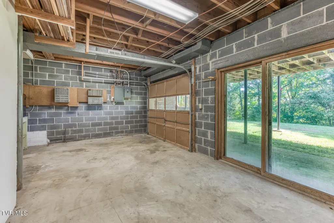
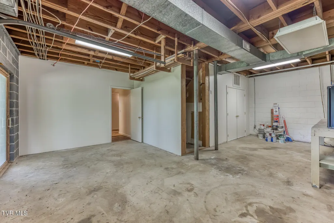
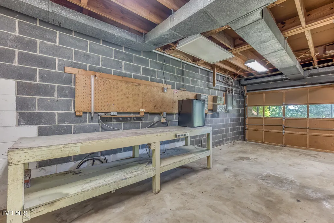
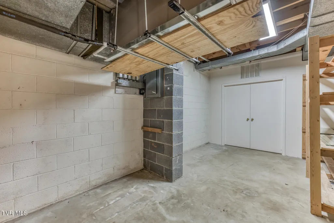
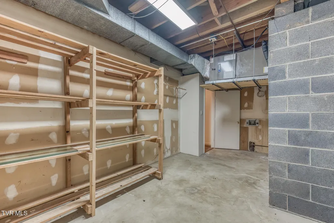
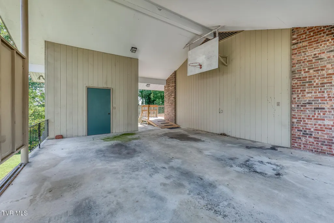
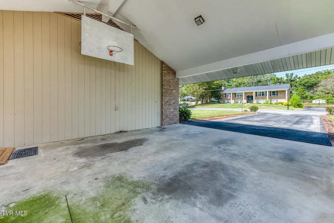
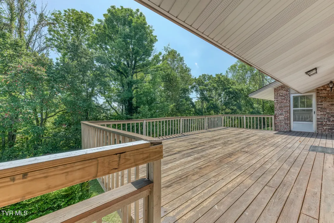
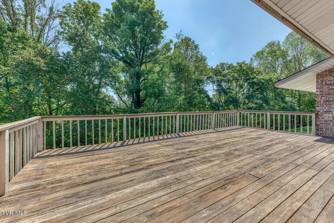
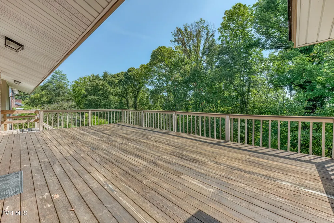
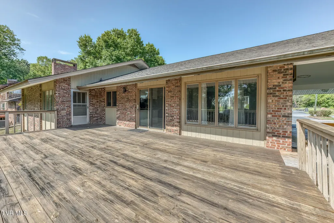
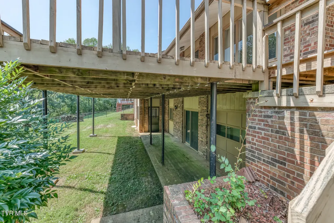
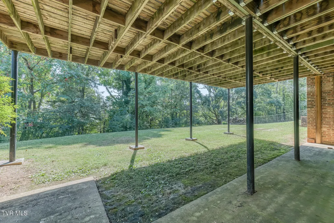
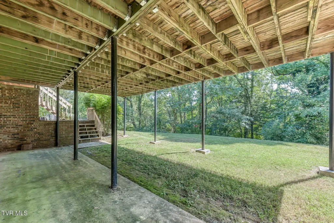
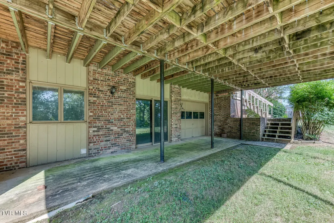
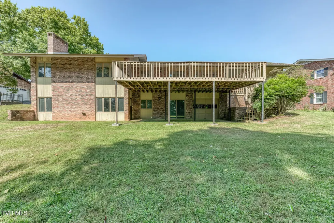
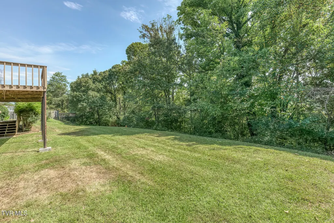
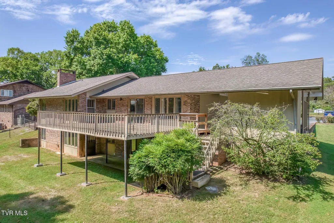
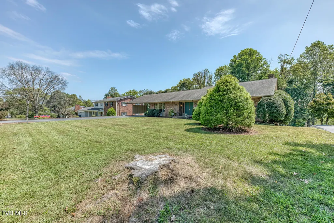
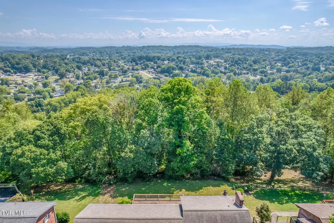
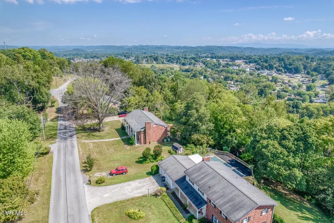
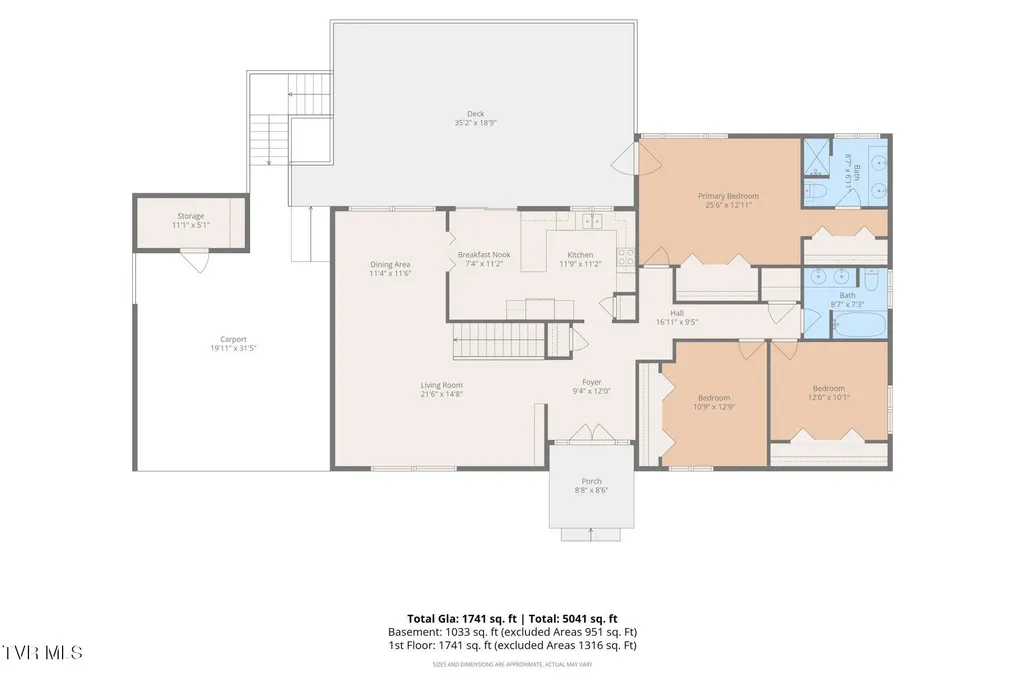
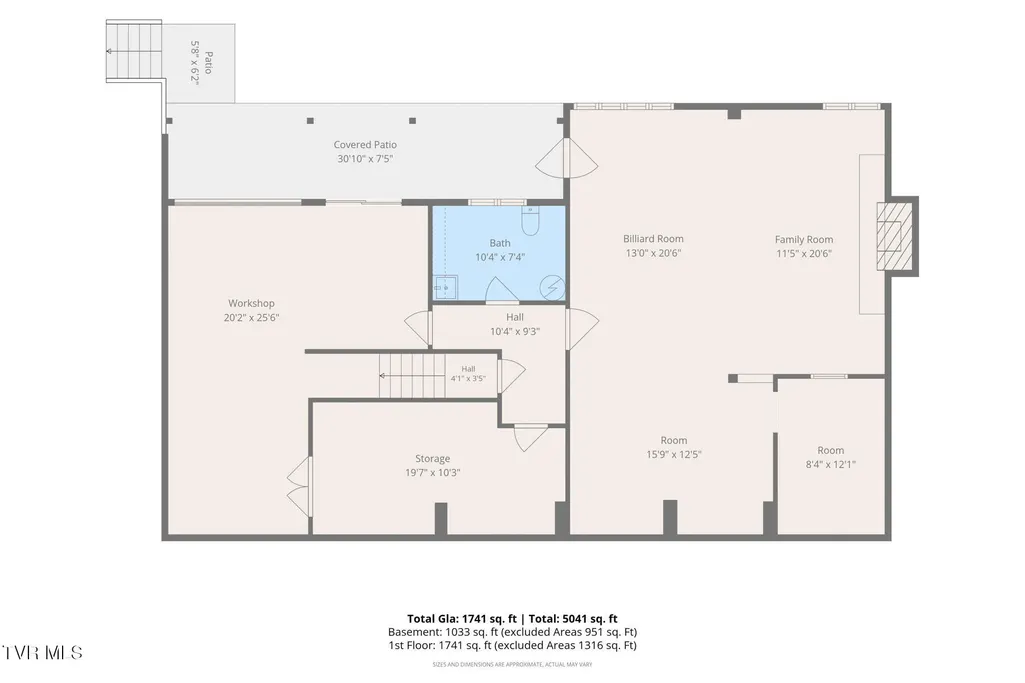
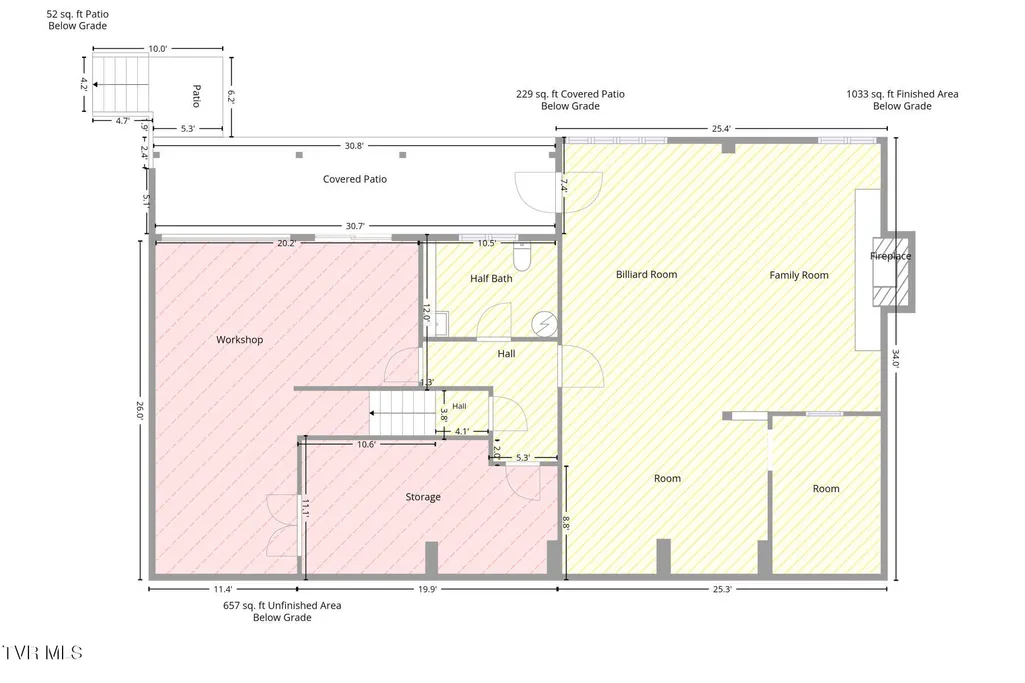
Welcome home to this well-maintained brick ranch offering nearly 3,000 square feet of finished living space, plus almost 700 additional square feet of unfinished basement space, providing an incredible amount of flexibility, storage, and workspace. Located in the highly desirable Colonial Heights area of Kingsport, this home offers comfortable one level living, a beautiful level lot, and convenient access to Interstate 81, shopping, lakes & parks, and Kingsport City Schools. The main level features an oversized primary suite with spacious double closets and attached primary bath, 2 additional large bedrooms with a shared bath, a generous living area with built-in shelving, dining area, and a functional kitchen with eat in breakfast area, double ovens, and a pantry. Beautiful bamboo hardwood flooring adds warmth and character to the main level. This well cared for home is truly move in ready. One of the home's standout features is the impressive 30x18-foot back deck with zero step/ramp exit, overlooking a mostly level, semi-private backyard. It is an ideal setting for relaxing, entertaining, or enjoying your morning coffee. The versatile basement expands the home's possibilities with an oversized den featuring a beautiful brick wood burning fireplace, an additional room suitable for an office, craft/hobby space/guest area, and a large half bathroom with laundry. The oversized storage room and heated & cooled basement garage with spacious workshop provides ample room for storage, projects, lawn-equipment & more! This home offers the perfect combination of one level living and exceptional basement space. If you are looking for spacious comfort and a fabulous location in a charming & desirable neighborhood, this home checks all the boxes. Homes offering this much space, storage, and versatility at an affordable price do not last long! Schedule your private showing with a REALTOR® today! Priced to sell and is being sold as-is!
| Elementary School | Middle School | High School |
|---|---|---|
| John Adams Elementary School | Robinson Middle School | Dobyns Bennett High School |
| Price History | |
|---|---|
| 9/23/2026 | Listed $385,000 |
General Features
| Sewer | Public Sewer |
|---|---|
| Heating | Heat Pump |
| Cooling | Heat Pump |
| Utilities | Electricity Connected,Sewer Connected,Water Connected,Cable Connected |
| Roof | Composition,Shingle |
| Appliances | Built-In Electric Oven,Cooktop,Dishwasher,Disposal,Double Oven,Refrigerator,See Remarks |
| Zoning | R 1B |
| Garage Spaces | 1 |
| Patio/Porch Features | Back,Covered,Deck,Front Patio,Front Porch,Patio |
| Architectural Style | Ranch,Traditional |
| Construction Materials | Brick |
| Year Built | 1969 |
| View | Mountain(s) |
| Topography | Level, Rolling Slope |
| Property Subtype | Single Family Residence |
| Community Features | Sidewalks |
| County | Sullivan |
| New Construction | false |
| Property Type | Residential |
| Association Amenities | Landscaping |
| HOA | false |
| Attached Garage | true |
| Subdivision Name | Echo Valley Sec B |
| Other Structures | Garage(s),Storage,Workshop |
| Total Rooms | 10 |
| Full Baths | 2 |
| Status | Active |
| Directions | From 1-81, take the Colonial Heights exit. Turn left on Lebanon Rd. Turn right on Kendrick Creek. Turn right on Whispering Way, Bear right onto Beachwood Drive. House is on the left, see sign. From Moreland Drive, Left onto Shadyside Dr. Take a left onto Beechwood Drive, Home is on the right. |
| High School | Dobyns Bennett |
| City | Kingsport |
| MLS Area | 407 - Col. Heights to Fordtown |
| Lot Size Units | Acres |
| Lot Size Square Feet | 23086.8 |
| Carport Spaces | 2 |
| Elementary School | John Adams |
| Home Warranty Y/N | true |
| Middle/Junior High School | Robinson |
| Property Condition | Above Average |
| MLS Area Minor | 407 - Col. Heights to Fordtown |
| Virtual Tour | https://unbranded.visithome.ai/QZR26MLvEAegeimv8xGjqa?mu=ft |
| Structure Type | House |
| Standard Status | Active |
| Conventional | true |
| FHA | true |
| Financing_co_VA_sp_Loan | true |
| Cash | true |
Interior Features
| Interior Amenities | Primary Downstairs,Built-in Features,Eat-in Kitchen,Laminate Counters,Pantry,See Remarks |
|---|---|
| Basement | Block,Concrete,Exterior Entry,Full,Garage Door,Heated,Partially Finished,Walk-Out Access,Workshop,See Remarks |
| Flooring | Ceramic Tile,Hardwood,Luxury Vinyl |
| Total Fireplaces | 1 |
| Fireplace Features | Basement |
| Air Conditioning Y/N | true |
| Heating Y/N | true |
| Window Features | Insulated Windows,Window Treatments |
| Fireplace Y/N | true |
| Half Baths | 1 |
| Laundry Features | Electric Dryer Hookup,Washer Hookup |
| Total Bedrooms | 3 |
| Below Grade Finished Area | 1192 |
| Total Baths | 3 |
| Attic Pull Down Stairs | true |
Exterior Features
| Exterior Amenities | See Remarks |
|---|---|
| Parking Features | Driveway,Asphalt,Attached,Carport,See Remarks |
| Water Source | Public |
| Lot Size Area | 0.53 |
| Foundation Details | Block |
| Building Area Total | 3577 |
| Lot Dimensions | 100x234 Irr |
| Lot Size Acres | 0.53 |
| Door Features | Sliding Doors |
| Exterior_sp_Finish_co_Brick4 | true |
| Exterior_sp_Features_co_See_sp_Remarks23 | true |
Amenities
- Foreclosure
- Views
- Short Sale
- New Construction
- Adult 55+
- Lease To Own
- No HOA Fees
- Furnished
- Primary On Main
- Air Conditioning
- Seller Finance
- Green
- Fixer Upper
- Horse
- Golf
- Fireplace
- Deck
- Garage
- Basement
- Pool
Property vs Single Family Average in 37663
Price
Taxes
Year Built
 Tennessee Virginia Regional MLS All information deemed reliable but not guaranteed. All properties are subject to prior sale, change or withdrawal. Neither listing broker(s) or information provider(s) shall be responsible for any typographical errors, misinformation, misprints and shall be held totally harmless. Listing(s) information is provided for consumer's personal, non-commercial use and may not be used for any purpose other than to identify prospective properties consumers may be interested
