




Address
4507 Leaning Pine Road, Big Stone Gap, VA
Price
$ 279,999
Property Attributes
- MLS#10000003
- TypeSingle Family
- Listing Status Active
- CountyWise
- CityBig Stone Gap
- AreaWise County
- NeighborhoodNot In Subdivision
- Zip24219
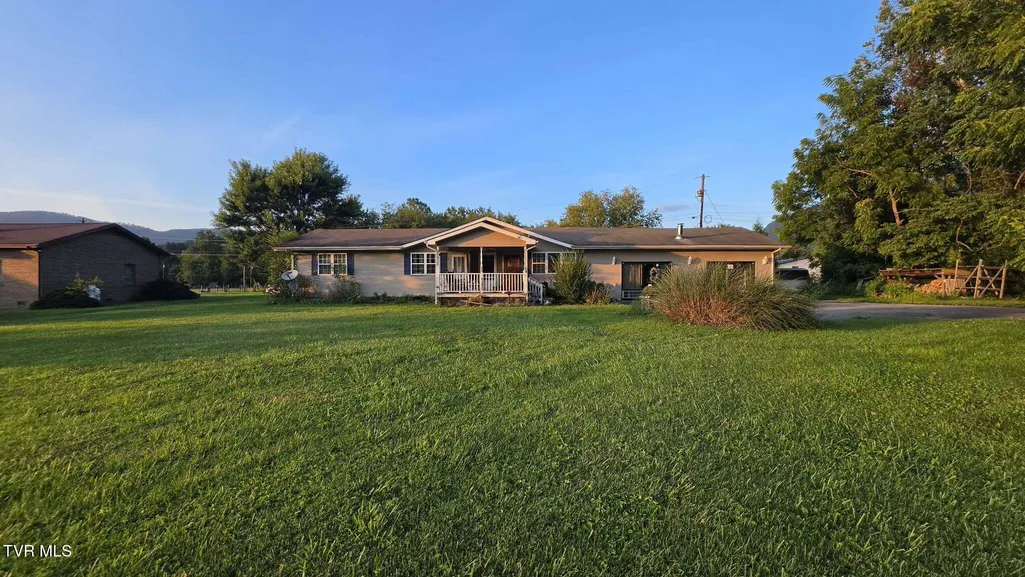
- StyleRanch
- Year Built1980
- Taxes$ 1079
- Price$ 279,999
- Bedrooms4
- Full Bathrooms2
- Half Bathrooms0
- Sqr Footage3226
- Lot Size1.66 Acres
Data Source:
Tennessee Virginia Regional MLS (NETAR)
Property Description
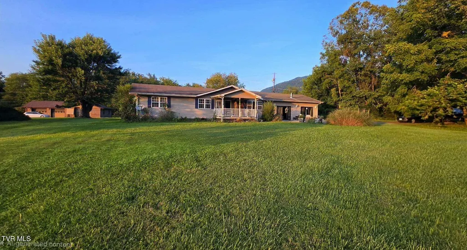
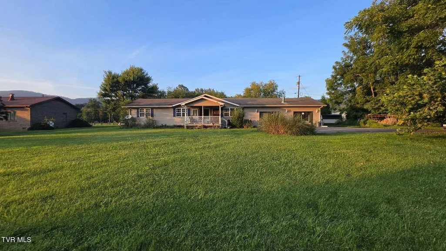
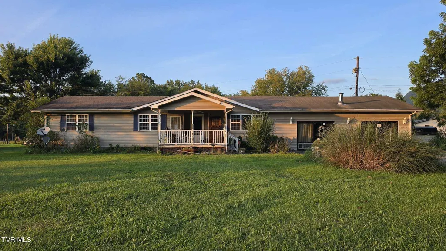
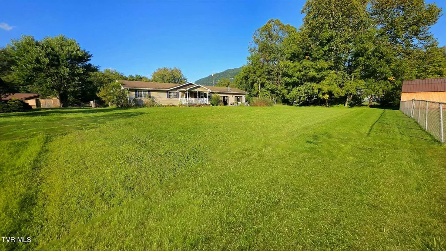
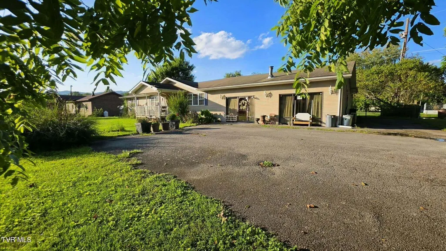
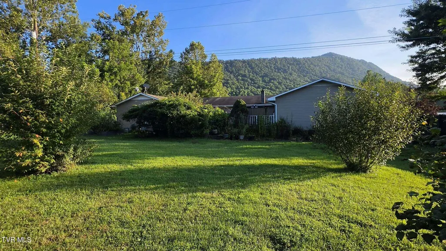
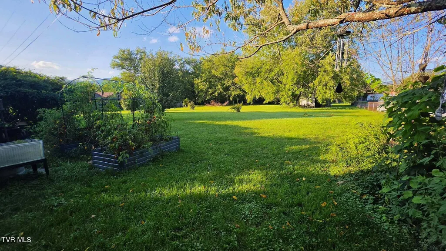
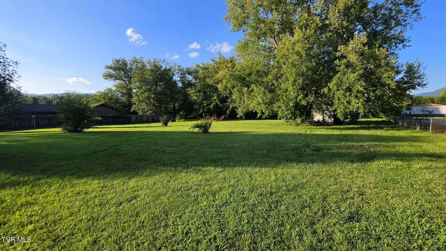
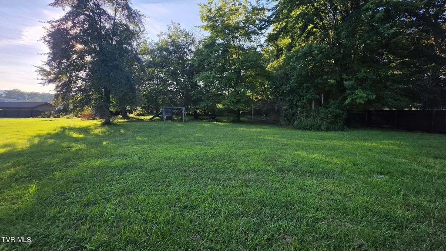
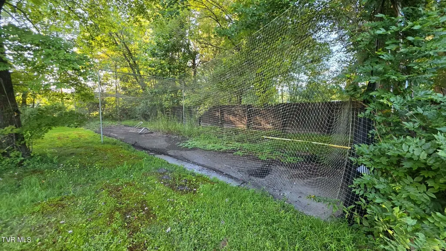
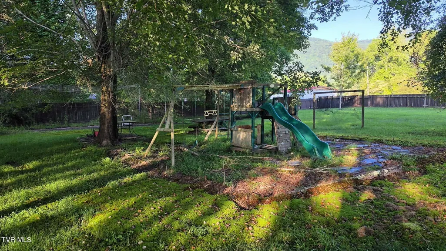
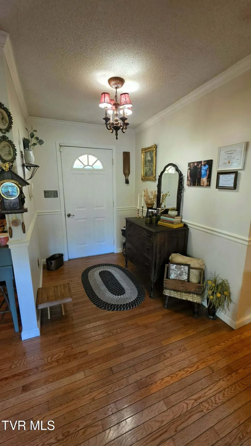
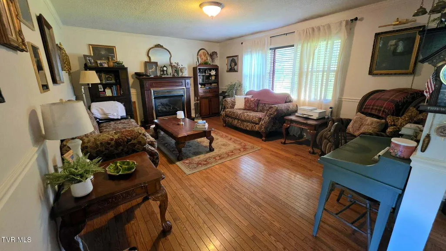
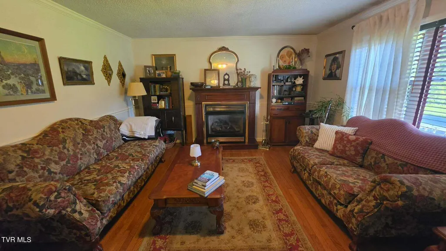
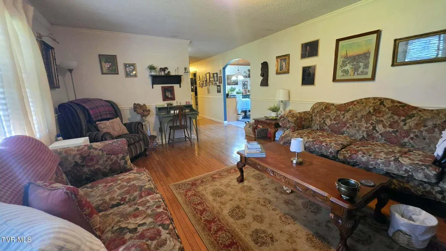
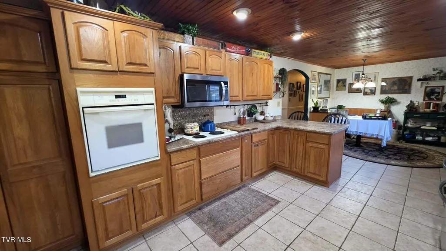
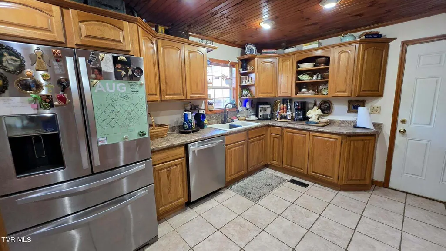
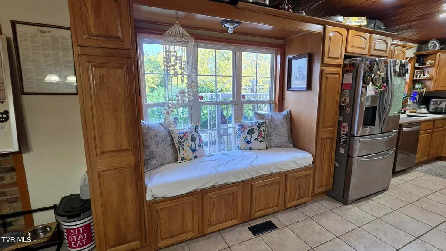
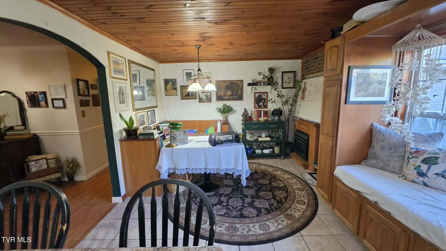
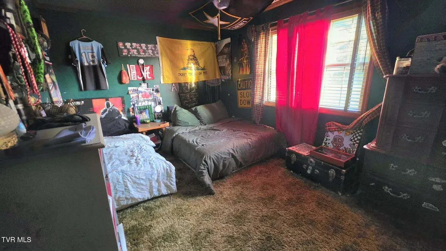
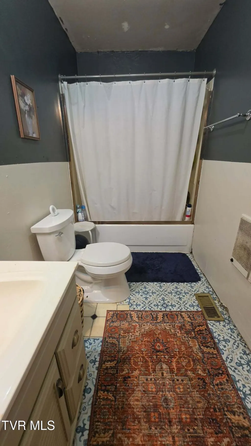
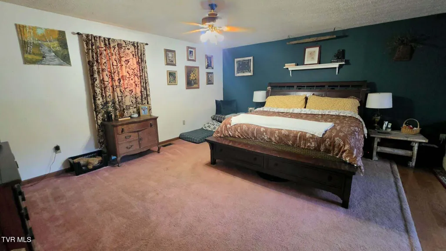
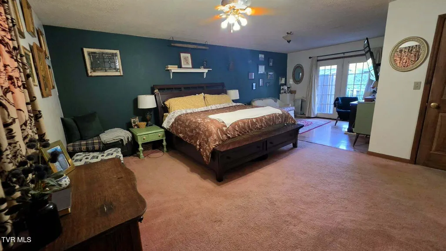
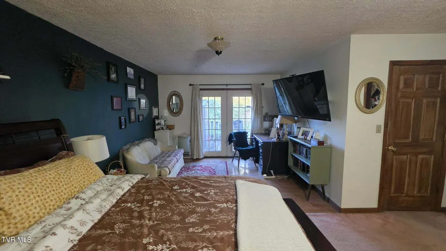
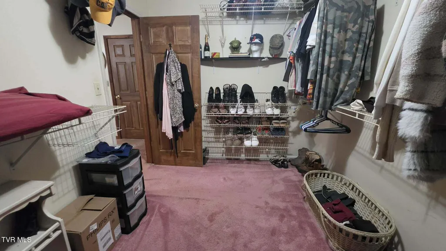
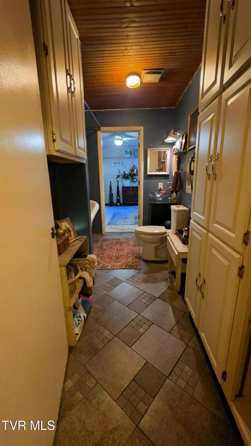
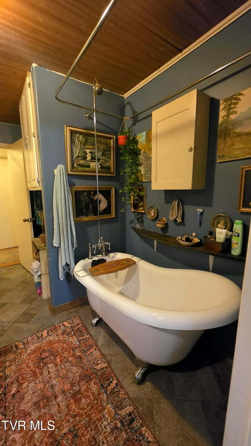
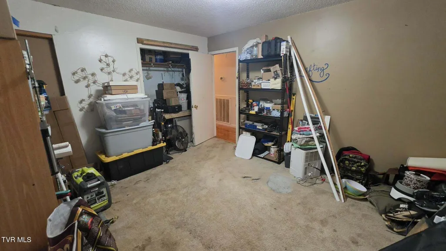
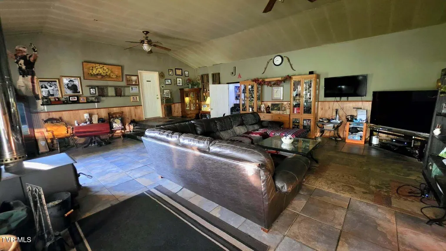
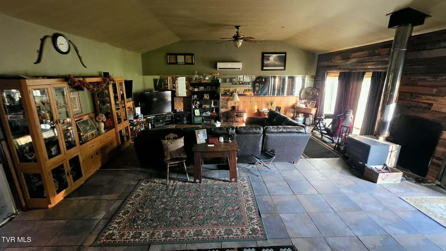
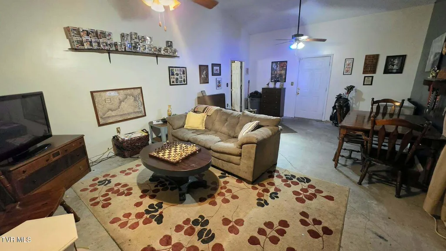
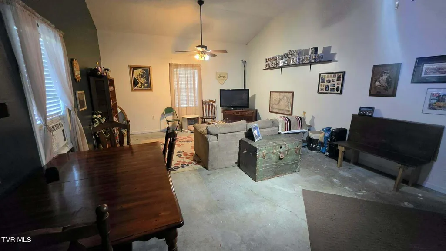
BIG SPACE, BIG YARD & A BACKYARD BUILT FOR FUN! If you've been searching for a home that offers space, privacy, and something a little different, this Powell Valley property deserves your attention! Situated on 1.66 beautifully flat acres, this move-in-ready home offers over 3,200 sq. ft. of living space, 4 bedrooms, 2 bathrooms, and enough room for everyone to spread out. At the heart of the home is a huge kitchen featuring beautiful solid hickory cabinetry and plenty of space for cooking, gathering, and entertaining. Need even more room? The former oversized garage has been converted into two massive additional living areas--perfect for a game room, family room, home theater, office, gym, or even additional bedrooms. Prefer the garage? The space offers the flexibility to potentially be converted back to its original use. But the real surprise is waiting outside! The completely fenced backyard is practically your own private recreation park, featuring a ball field, batting cage, and playground. Whether you have kids, grandkids, pets, or just love entertaining, this is a backyard you simply don't find every day. Located in the desirable Powell Valley area, you'll enjoy that hard-to-find combination of being close to town while still having a peaceful, private country feel. Outdoor adventures are never far away, with Big Cherry, High Knob, and numerous other Southwest Virginia recreational destinations just a short drive away. With the current empty nesters ready to downsize, this spacious home is ready for its next chapter. Over 3,200 square feet, 1.66 flat acres, tons of flexibility, and a backyard built for making memories--come see just how much this property has to offer! Buyer and buyers agent to verify all information in this listing. Subject to Errors and omissions
| Elementary School | Middle School | High School |
|---|---|---|
| Union Elementary School | Union Middle School | Union High School |
| Price History | |
|---|---|
| 8/26/2026 | Listed $279,999 |
General Features
| Sewer | Septic Tank |
|---|---|
| Heating | Electric,Heat Pump,Propane |
| Cooling | Ceiling Fan(s),Heat Pump |
| Roof | Shingle |
| Appliances | Built-In Electric Oven,Built-In Gas Oven,Cooktop,Dishwasher,Microwave,Refrigerator |
| Zoning | rs |
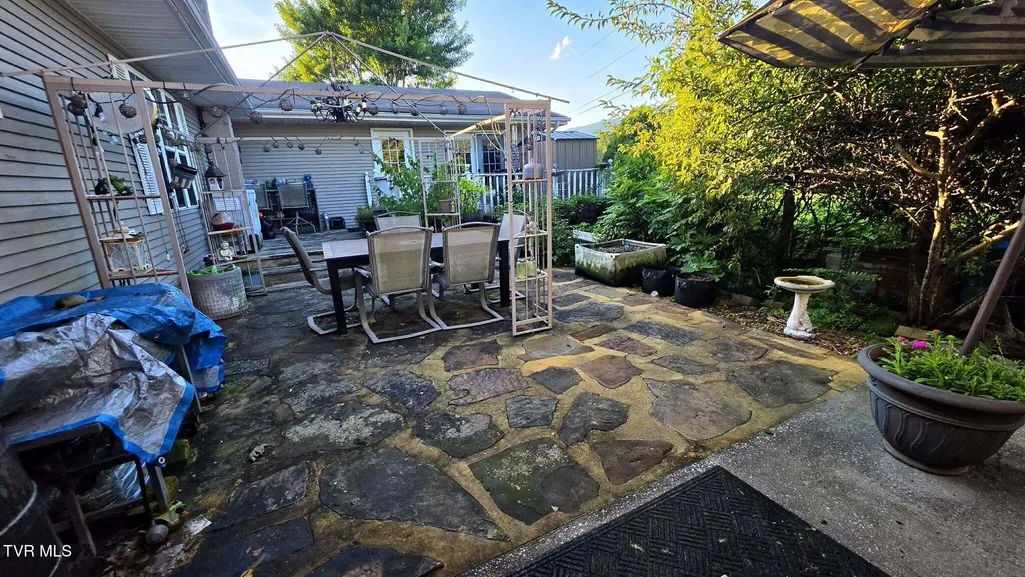
| Patio/Porch Features | Covered,Patio,Porch |
| Architectural Style | Ranch |
| Construction Materials | Vinyl Siding |
| Year Built | 1980 |
| Topography | Level |
| Property Subtype | Single Family Residence |
| County | Wise |
| New Construction | false |
| Property Type | Residential |
| HOA | false |
| Attached Garage | true |
| Subdivision Name | Not In Subdivision |
| Other Structures | Kennel/Dog Run,Outbuilding,Shed(s),Storage |
| Total Rooms | 11 |
| Full Baths | 2 |
| Status | Active |
| Directions | Start in Norton. Get on US-23 South. Drive toward Big Stone Gap. Take Exit 2. Turn onto State Route 683. Follow Preston Road. Merge onto East Stone Gap Road. Turn onto State Route 616. Drive to Leaning Pine Road. Arrive at 4507 Leaning Pine Road. |
| High School | Union |
| City | Big Stone Gap |
| MLS Area | 506 - Wise County |
| Lot Size Units | Acres |
| Lot Size Square Feet | 72309.6 |
| Elementary School | Union |
| Home Warranty Y/N | false |
| Current Financing | Conventional |
| Middle/Junior High School | Union |
| Property Condition | Average |
| MLS Area Minor | 506 - Wise County |
| Structure Type | House |
| Standard Status | Active |
| Conventional | true |
| FHA | true |
| Vinyl Siding | true |
| Cash | true |
| Existing_sp_Finance_co_Conventional2 | true |
Interior Features
| Interior Amenities | Primary Downstairs,Built-in Features,Kitchen/Dining Combo,Remodeled,Solid Surface Counters |
|---|---|
| Basement | Crawl Space |
| Flooring | Carpet,Hardwood,Tile,Vinyl |
| Total Fireplaces | 2 |
| Fireplace Features | Gas Log,Kitchen,Living Room |
| Air Conditioning Y/N | true |
| Heating Y/N | true |
| Window Features | Insulated Windows,Window Treatments |
| Fireplace Y/N | true |
| Total Bedrooms | 4 |
| Total Baths | 2 |
| Attic Crawl Opening | true |
Exterior Features
| Parking Features | Asphalt,Attached,Parking Pad |
|---|---|
| Water Source | Public |
| Lot Size Area | 1.66 |
| Building Area Total | 3226 |
| Lot Dimensions | 1.66 acres |
| Lot Size Acres | 1.66 |
Amenities
- Foreclosure
- Views
- Short Sale
- New Construction
- Adult 55+
- Lease To Own
- No HOA Fees
- Furnished
- Primary On Main
- Air Conditioning
- Seller Finance
- Green
- Fixer Upper
- Horse
- Golf
- Fireplace
- Deck
- Garage
- Basement
- Pool
Property vs Single Family Average in 24219
Price
Taxes
Year Built
 Tennessee Virginia Regional MLS All information deemed reliable but not guaranteed. All properties are subject to prior sale, change or withdrawal. Neither listing broker(s) or information provider(s) shall be responsible for any typographical errors, misinformation, misprints and shall be held totally harmless. Listing(s) information is provided for consumer's personal, non-commercial use and may not be used for any purpose other than to identify prospective properties consumers may be interested
